
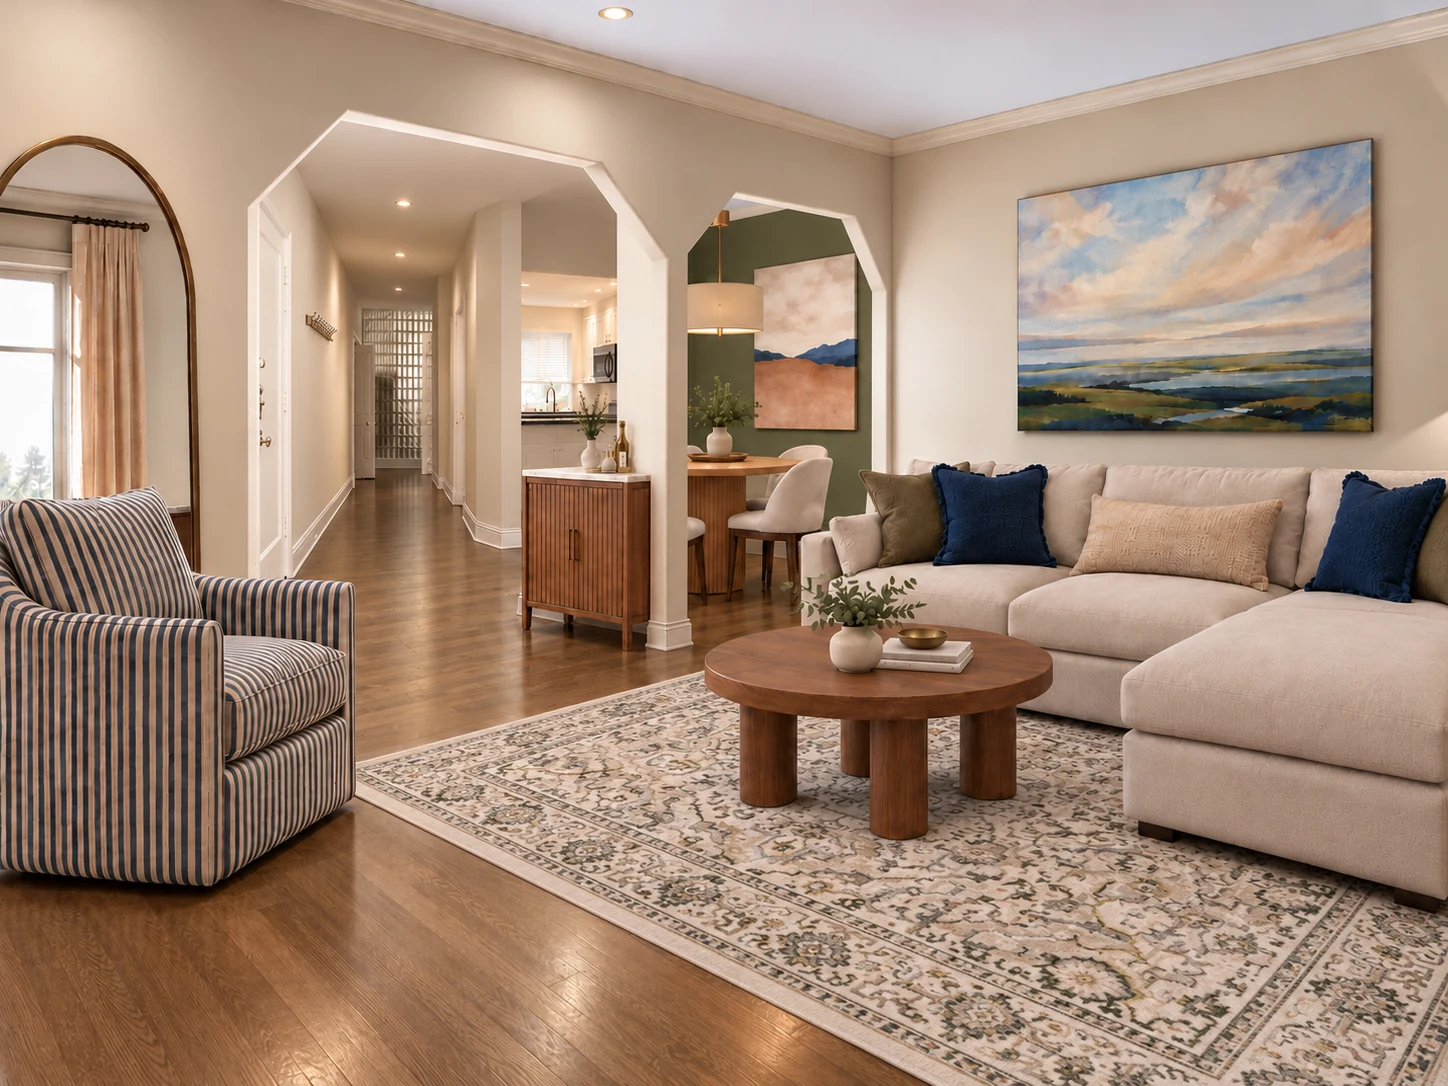
Featured image: Proposed 3D design with retained seating, warm wood tones, and green accents connecting the living and dining areas.
To make a light living room feel moodier, start with the elements around the furniture you love: a deeper color on a focal wall or built-ins, a patterned rug, warmer wood tones, and art that connects the palette. You can add depth selectively while keeping pale upholstery and light walls in the composition.
That was the challenge in this Seeded project. The homeowner liked the room’s character and existing sectional, but wanted to move away from a coastal feeling toward something cozier and more collected. Designer Jennifer Ashley developed a proposal that brings moss green, botanical pattern, and layered textiles into the living room and adjoining dining area.
Project status: The images show the original room, a concept board, and proposed 3D designs. The design has been delivered; installation is not documented.
Begin with what already works
The original room had substantial ingredients to build on: a pale sectional, a striped swivel chair, a decorative white fireplace, built-in shelves, and warm-toned flooring. The homeowner wanted to keep the sectional and chair, along with a brass floor mirror and a bar piece.
The missing layers mattered. There was no rug anchoring the seating group, and the homeowner identified a rug and artwork as priorities. Replacing the largest furniture would have answered a different brief. This room needed its existing pieces brought into a more deliberate composition.
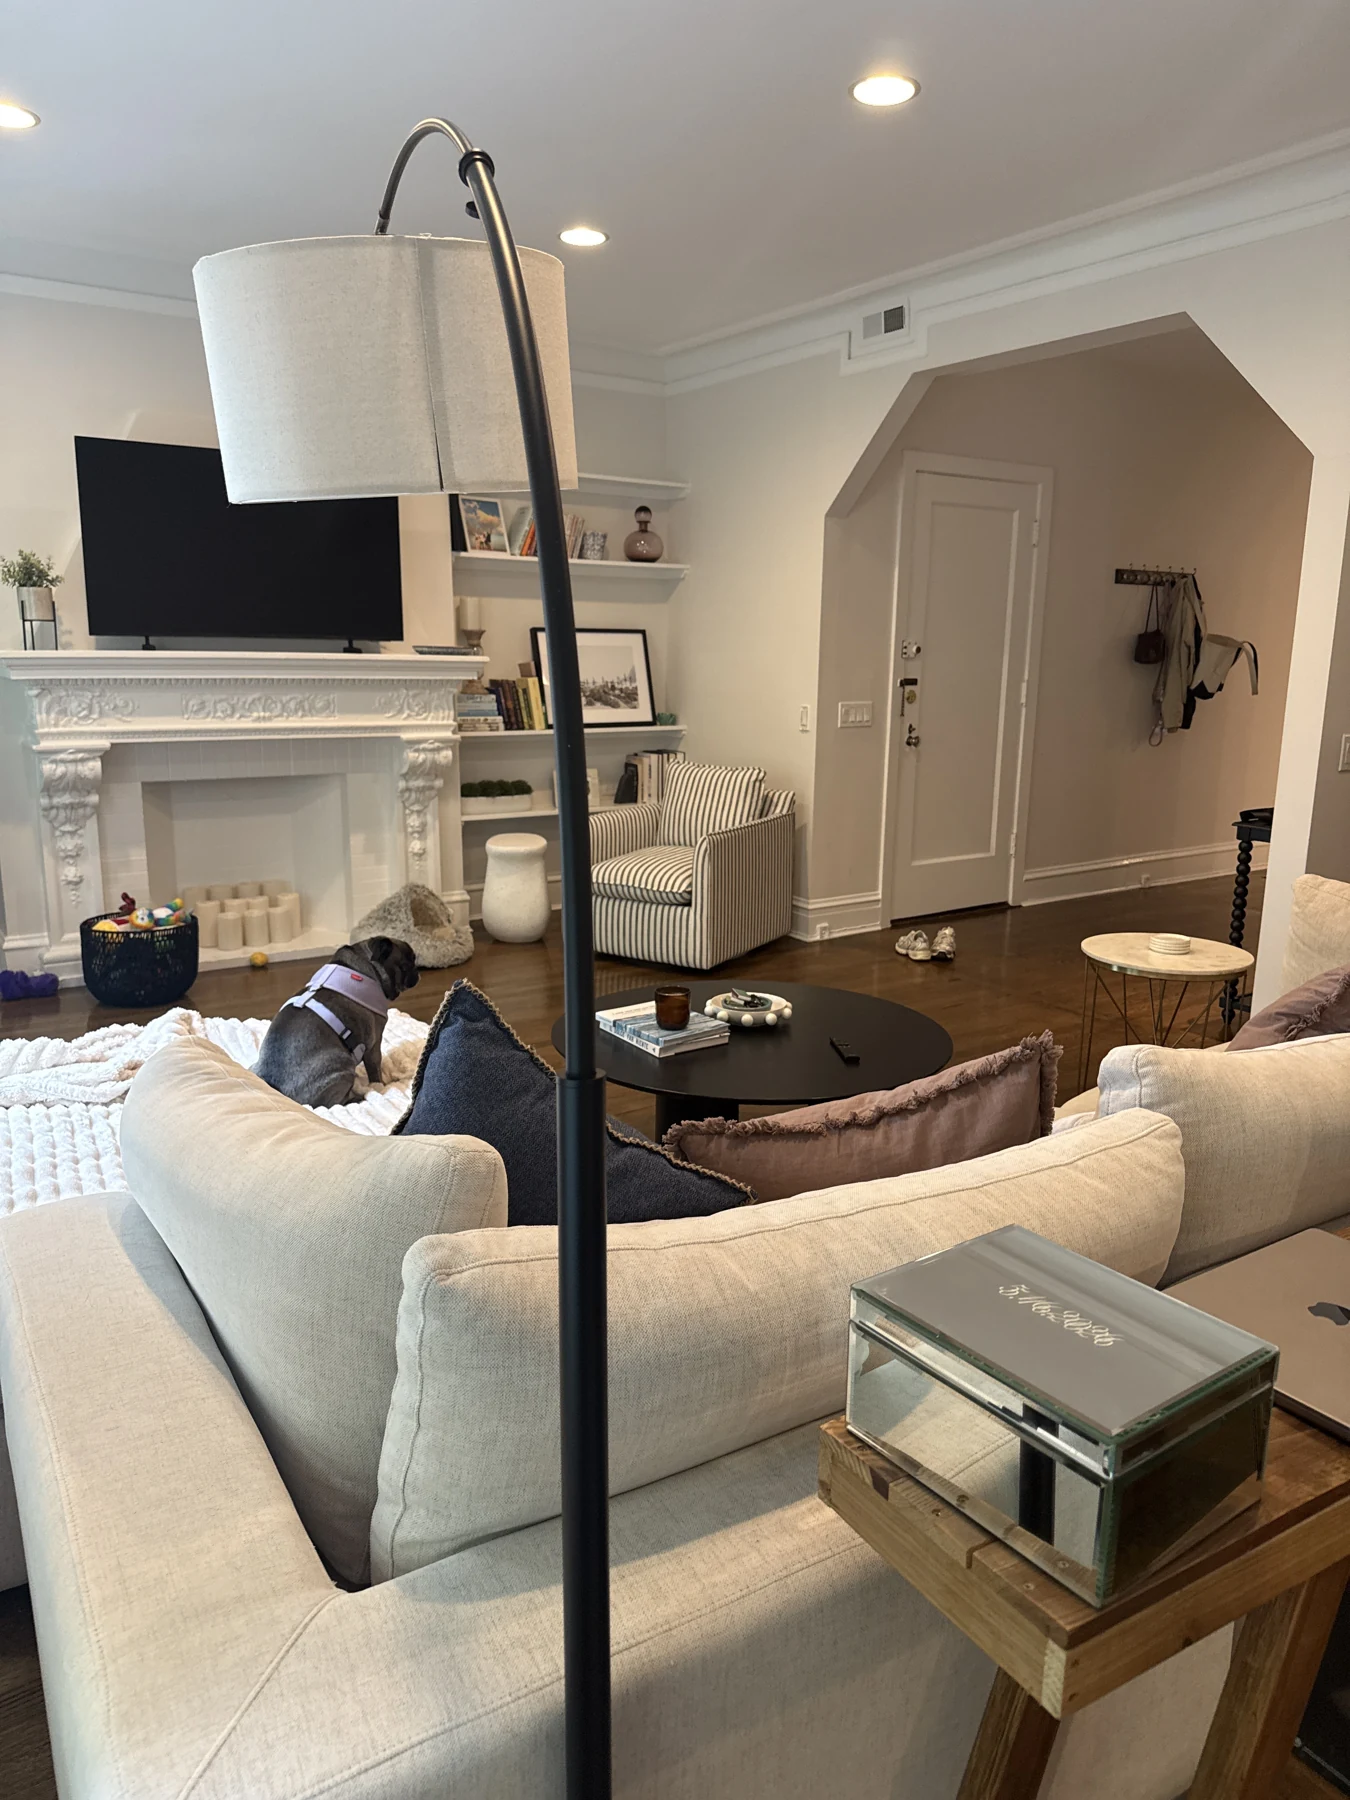
For your own refresh, separate what must stay from what you are willing to reconsider. Here, the coffee table began as a possible keep item, but the homeowner later agreed to explore replacements. That distinction gave Jennifer room to introduce a warmer wood finish while preserving the seating that mattered most.
Combine styles through specific likes and dislikes
The initial idea boards explored Modern Transitional and English Country. The homeowner liked the clean feeling and warm elements of the first, and the bookshelves, florals, ceramics, and character of the second. Plaid was less appealing, and the English Country direction felt too dark overall.
Those reactions supplied a useful editing principle: keep a light, tailored foundation and bring character through selected details.
Jennifer developed two concepts around that balance. Warmly Tailored proposed terracotta accents and a cleaner emphasis. Collected Heritage brought forward moss green, botanical wallpaper, vintage-style pattern, and olive and navy accents. The homeowner chose the green-accent direction.
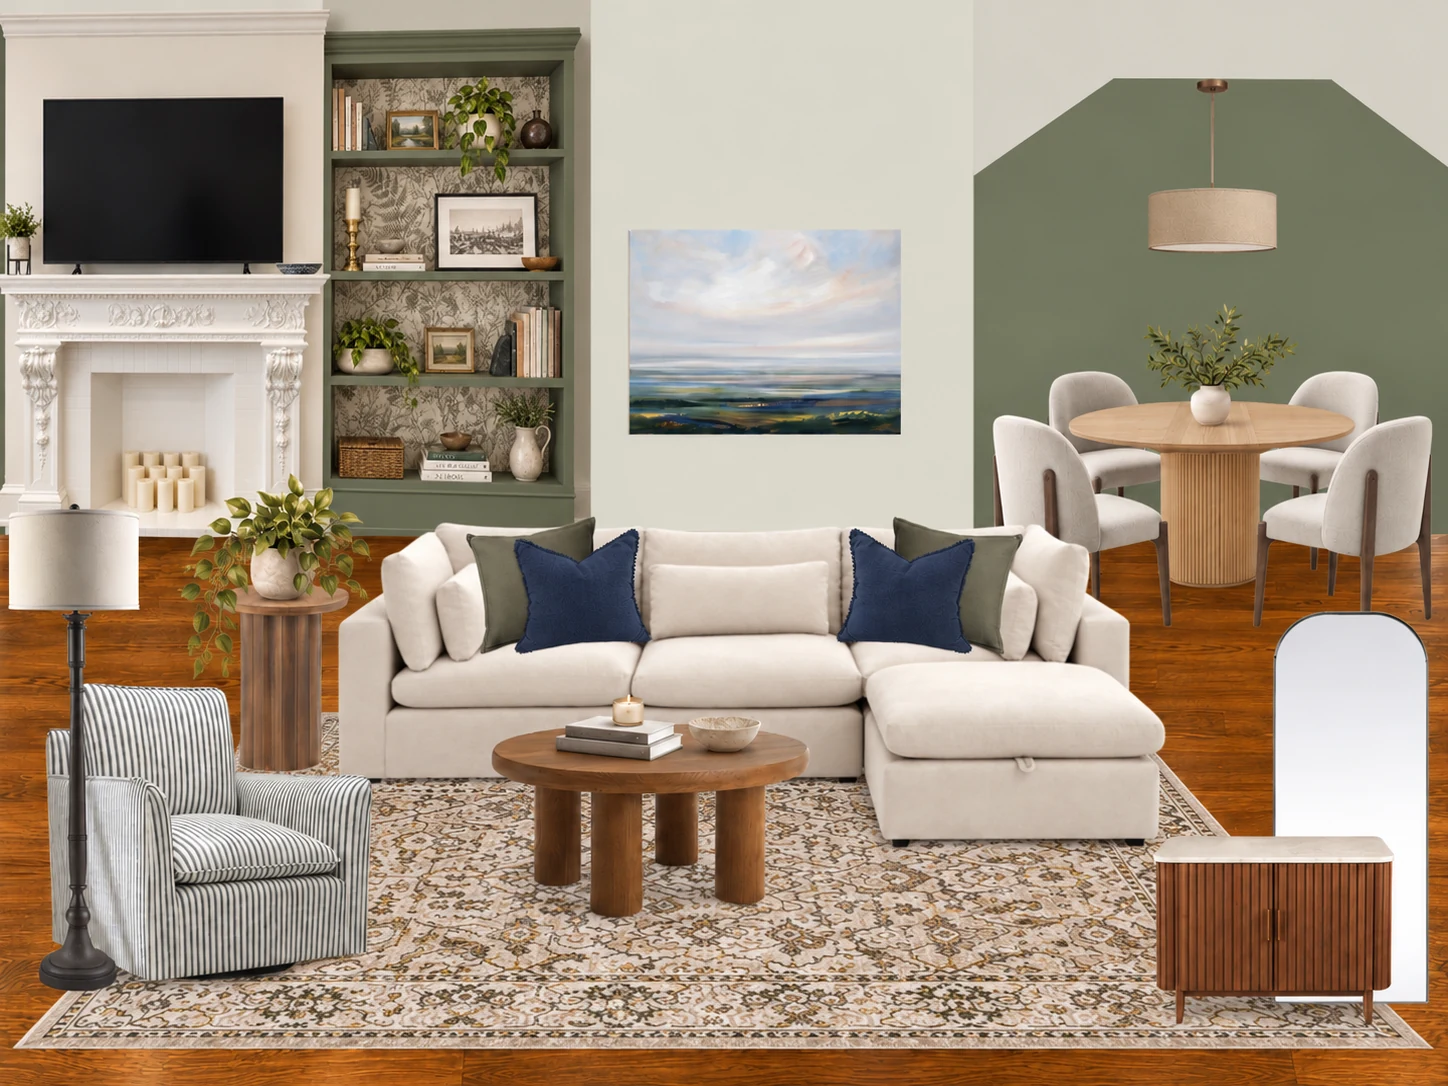
If you like two styles, name the parts of each you want to live with. A preference for botanical pattern is more actionable than a broad request for a traditional room. A dislike of dark interiors is equally useful: it tells the designer where to limit the stronger elements.
Give the built-ins depth while keeping the fireplace light
In the selected proposal, green millwork and botanical wallpaper frame the white fireplace. The contrast gives the shelving more presence while retaining a light center and surrounding walls.
Jennifer’s concept note explains the connection: “Mossy Oak on the built-ins and dining accent wall adds depth.” The color is concentrated in places that already have architectural definition, rather than spread across every wall.
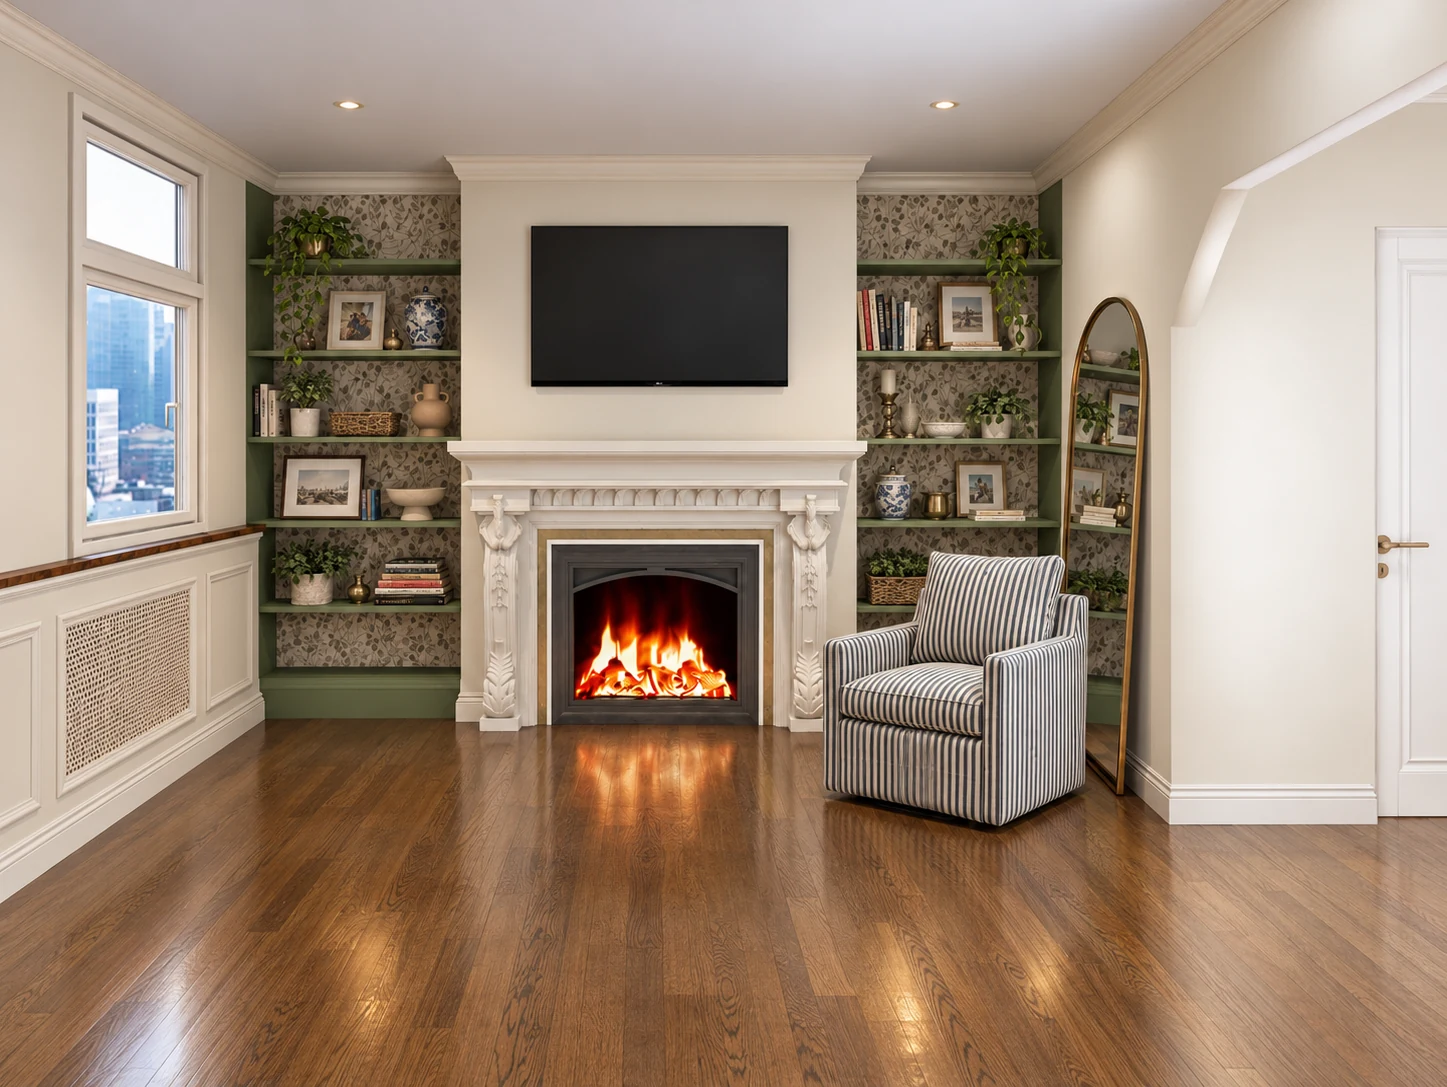
For this room, the wallpaper’s bounded placement is part of the appeal. It adds a leafy pattern behind books and objects without taking over the whole living area. The tradeoff is a busier backdrop, so shelf styling and wallpaper should be considered together.
If your shelves are already densely filled, try a paint-only treatment or a quieter pattern before committing to both. Sample the color and wallpaper beside the upholstery, trim, and flooring in your own light. A rendering can communicate the intended relationship, but it cannot confirm the appearance of a physical paint sample.
Let the rug and wood tones connect the seating
The proposed rug gives the sectional, chair, and coffee table a shared patterned foundation. Navy and olive cushions add deeper notes against the pale upholstery, while the wood-tone tables introduce warmth at the center of the seating area.
The shopping list includes Article’s Adel round coffee table in Smoked Oak. Article lists the selected version as 35 inches wide and deep, and 16 inches high. Its rounded form offers a sculptural change from the existing black table without introducing another upholstered piece.
Those dimensions are a product specification, not a universal recommendation. Before choosing a table, mark its footprint beside your sectional and chaise, check reach from the seats, and walk the routes you use through the room. Keeping the original table may still be the better choice if it suits your use and spending priorities.
Easy cleaning was also part of this homeowner’s rug brief. The useful lesson is to evaluate care alongside pattern: confirm the instructions for the exact rug and size you plan to buy, and decide whether that cleaning routine works for you. An attractive rug in a visualization does not establish its durability or maintenance requirements.
Carry the palette into the adjoining dining area
The dining area became part of the design scope during the conversation. Rather than treating it as an unrelated corner, Jennifer carried the Mossy Oak accent and warm wood direction through the opening.
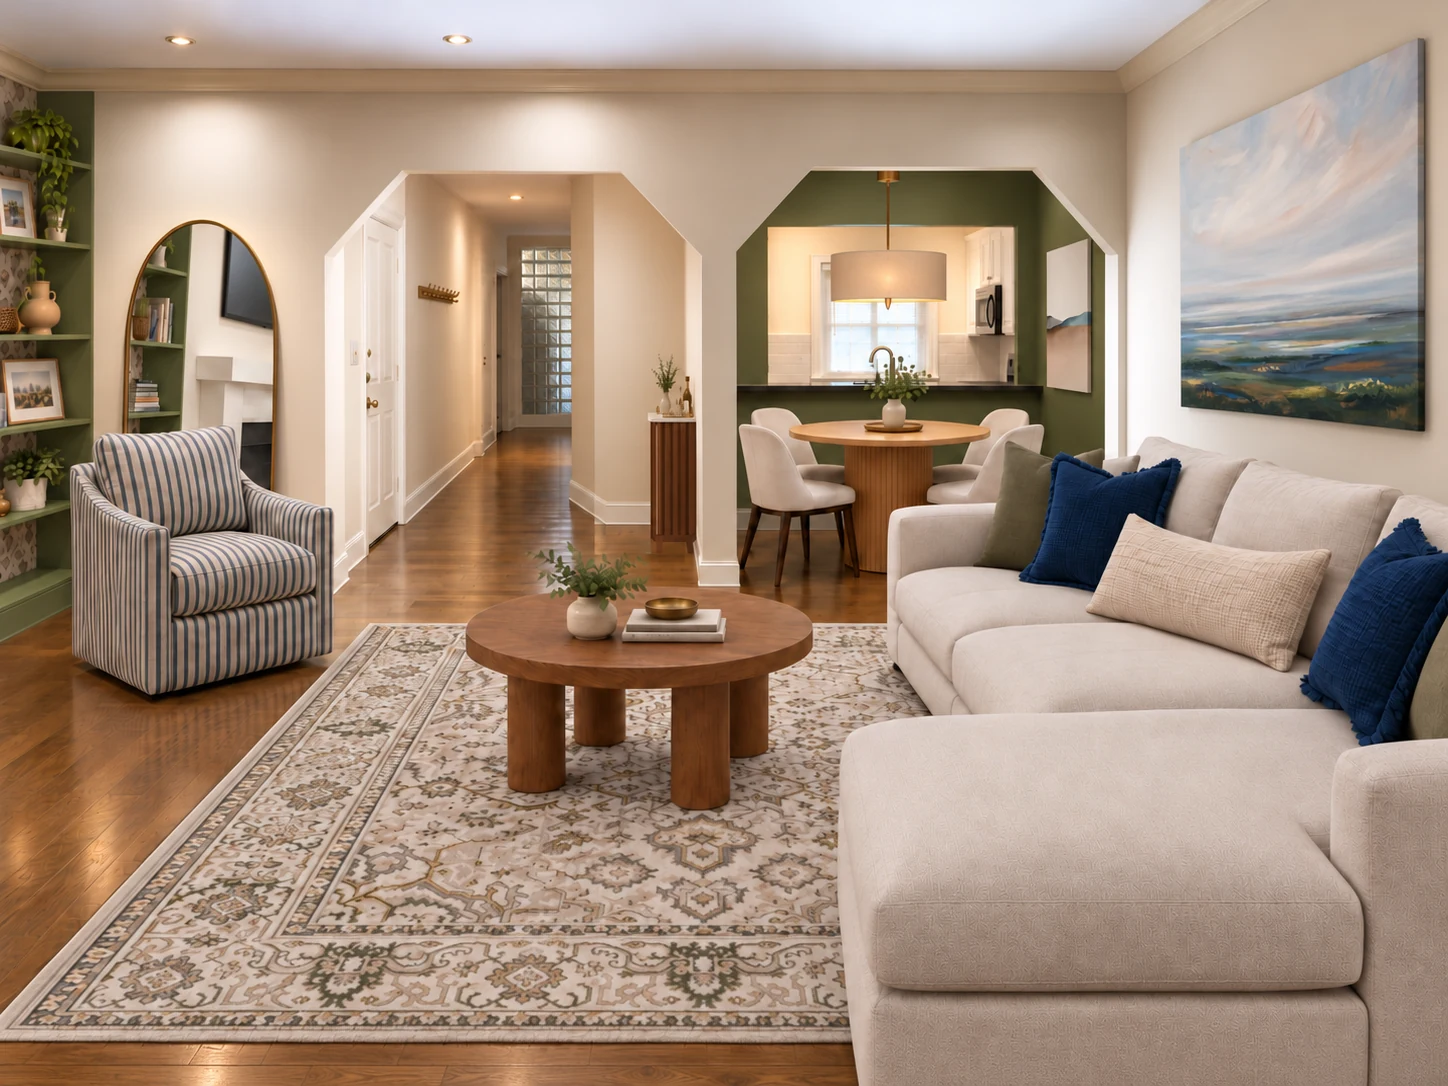
The homeowner was open to new dining furniture and potentially more seating, but did not require expansion. The proposal therefore offers a useful starting point for checking how dining and lounging share the space.
In an adjoining dining nook, repeat a few elements rather than every finish or pattern. Here, green and wood tones provide the connection. Then check the practical arrangement with chairs pulled out, not only tucked under the table. A coordinated palette cannot compensate for a dining set that crowds the opening.
Use the 3D design to make the next decisions
For this project, Seeded’s process gave the homeowner two concepts to compare, a chosen direction developed into multiple 3D views, and a shopping list with alternatives. Jennifer also clarified the keep list, requested measurements, and incorporated the adjoining dining area.
The delivered views make the proposal easier to assess as a whole: the fireplace treatment, retained seating, rug, artwork, and dining palette can be considered together. They remain visual representations. Jennifer explained that some architectural details and product models could differ from the home and actual selections, and directed the homeowner to the shopping list for the selected pieces.
The design’s central idea is useful even before anything is purchased: a light sectional can remain the foundation of a moodier room. In this proposal, the depth comes from green accents, pattern, warmer wood tones, and a more collected arrangement around it.
If you want help developing a refresh around furniture you already own, explore Seeded’s room design service.
Seeded offers design services and product shopping. The products discussed here are proposed selections for this project.